245 Co Rd 1711
Bay Springs, MS 39422
- 5 Beds
- 7 Baths Full Baths: 6 Half Baths: 1
- 4,700 SqFt
- 2020 Year Built
GALLERY
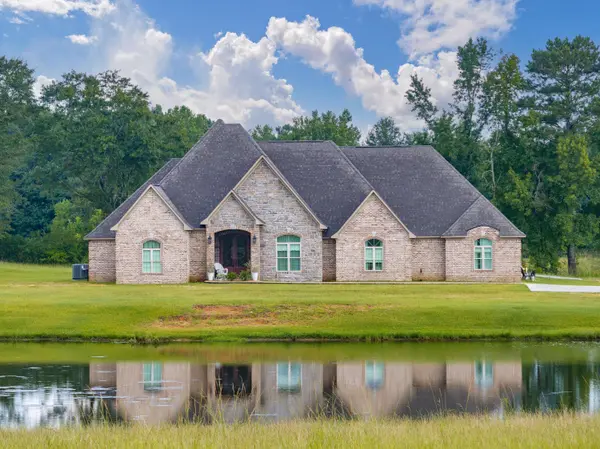
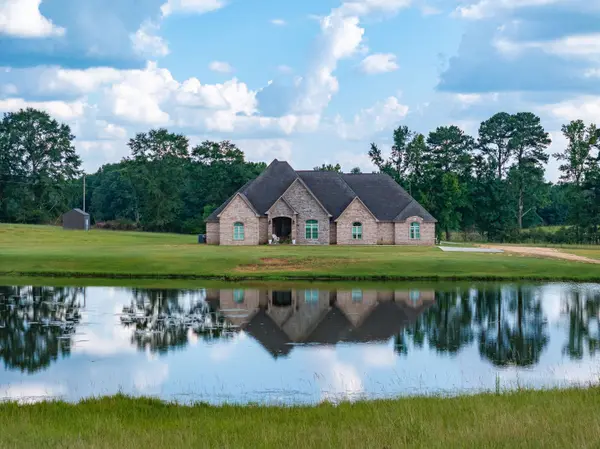
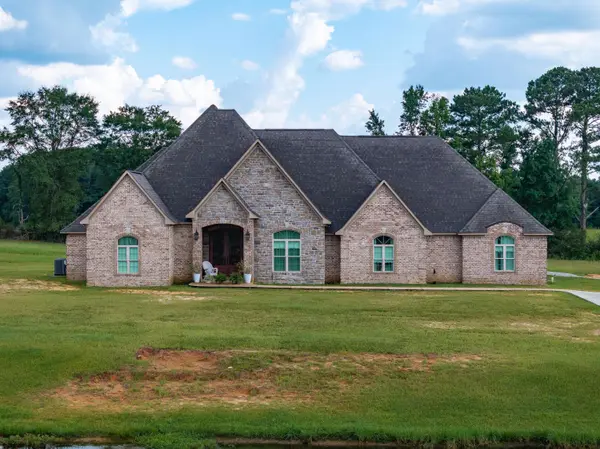
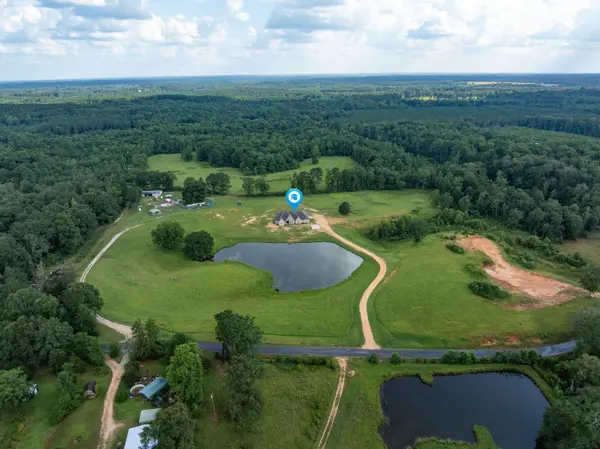
PROPERTY DETAIL
Key Details
Sold Price $629,000
Property Type Single Family Home
Sub Type Single Family Residence
Listing Status Sold
Purchase Type For Sale
Square Footage 4, 700 sqft
Price per Sqft $133
MLS Listing ID 143256
Sold Date 09/11/25
Bedrooms 5
Full Baths 6
Half Baths 1
Year Built 2020
Annual Tax Amount $4,051
Tax Year 4051
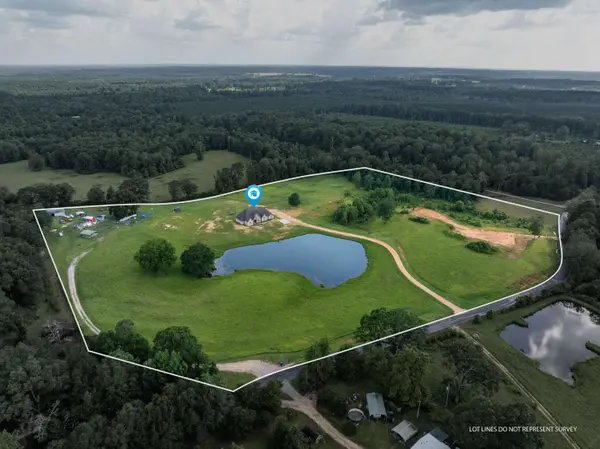
Lot Dimensions 24.7 Acres
Property Sub-Type Single Family Residence
Source Hattiesburg Area Association of REALTORS®
Location
State MS
County Jasper
Building
Lot Description 10 - 25 Acres
Foundation Slab
Sewer Septic Tank
Water Community Water
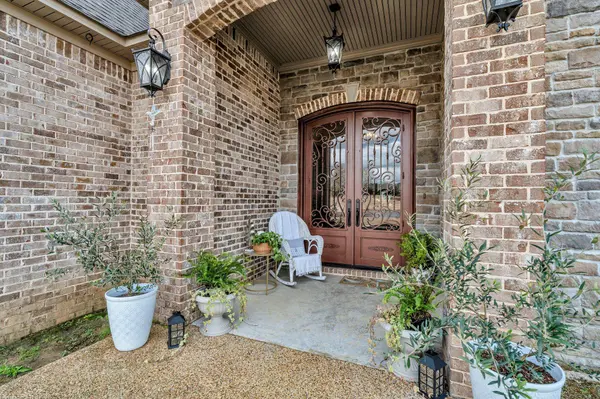
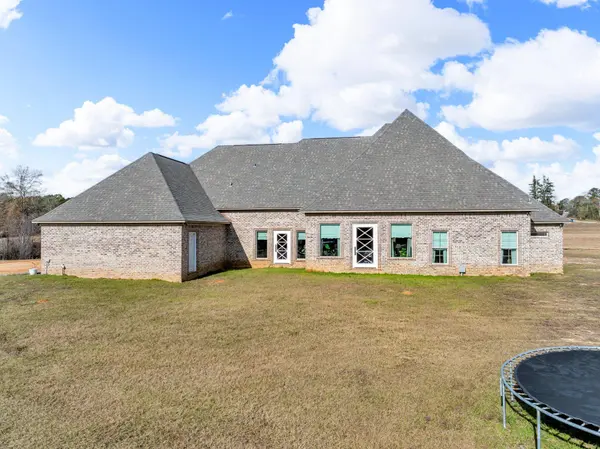
Structure Type Stone,Brick Veneer,Aluminum/Vinyl Sdng
Interior
Interior Features Ceiling Fan(s), Step-Up Ceilings, Walk-In Closet(s), Permnt Attic Stairs, Fireplace, Security System, Floored Attic, Walk-in Attic Storge, Handicap - See Rmks, High Speed DSL, High Ceilings, Kitchen Island, Smart Thermostat
Cooling Electric, Central Air
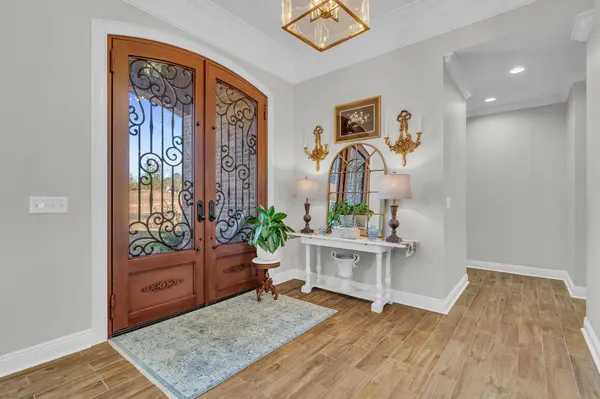
Flooring Ceramic Tile, Carpet
Exterior
Exterior Feature Garage without door, Storage, Sidewalks
Roof Type Architectural
Accessibility 48 Hallways, 36 Doors, Walk-In/Slide-In Tubs, Open Plan, Zero Entry Showers, Motion-Sensor Night Lighting, Caregiver Bedroom and Bath, Accessible Kitchen Appliances, First Floor Master Bedroom, Comfort Height Commodes
Schools
High Schools Other
CONTACT